Dormer construction
We can discuss the building work for a dormer as part of a considered proposal, including its relationship to the existing roof and property.
Pendle & the Ribble Valley · Building
Find the potential above you. Make better use of the space you already have. We can manage dormer and loft conversion projects from the building work through to the finishing stages.
Tell us about your project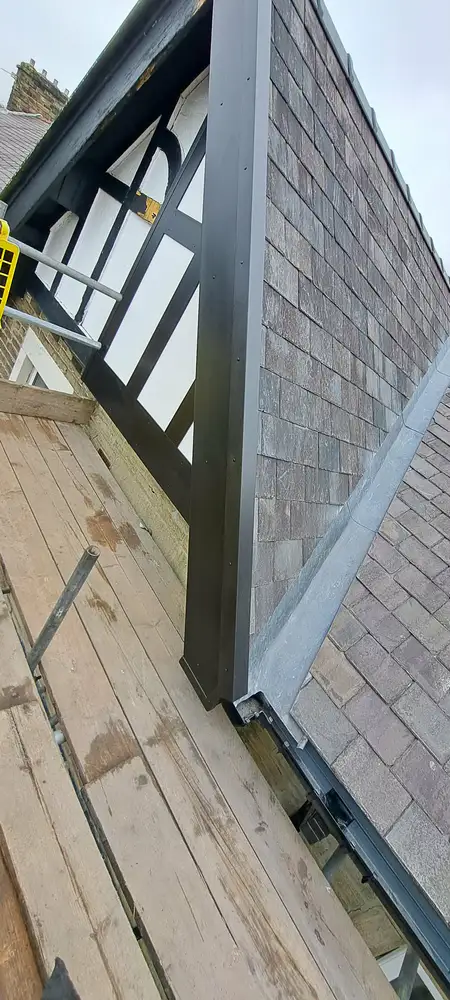
Look at your home differently
A dormer or loft conversion starts with a simple question: what could this part of the house become? The answer may be a room for a growing family, somewhere to work or a more useful arrangement of upstairs space. We discuss your intended use alongside the existing property and the building work needed to make the proposal possible.
Our construction and roofing background allows us to consider the external changes and the internal project together. We can coordinate the trusted trades required for the agreed scope, including electrical, plumbing and plastering work. The suitability of a proposal and its detailed requirements depend on the house, so the necessary specialist input should be established as the project develops.
The details that matter
We can discuss the building work for a dormer as part of a considered proposal, including its relationship to the existing roof and property.
The conversion is approached as part of the wider home, taking account of the proposed use and the connections needed to the rooms below.
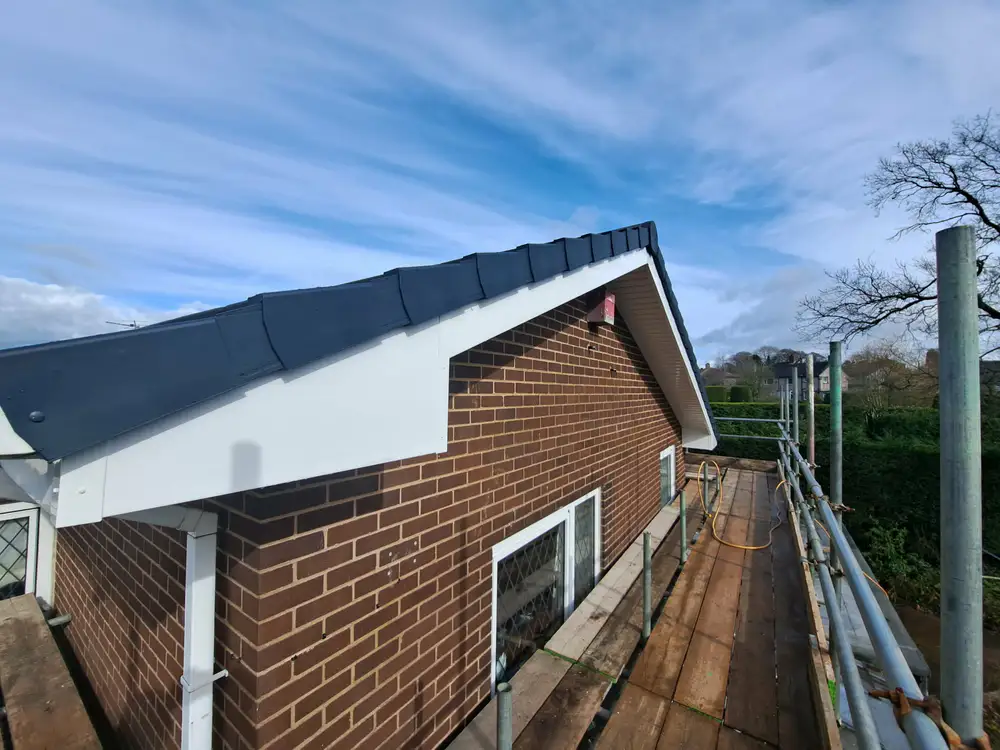
Roof work and exterior finishes form part of the scope where required, bringing the outside of the project into the same plan as the interior.
We can coordinate supporting trades and finishing work to help take the space from its construction stages towards the intended finished room.
Your home. Your plans.
We bring the building work and the supporting trades together around the requirements of your project. Share your ideas, your location and any drawings you already have.
How we workTell us the property location, the intended use and whether drawings or specialist advice have already been obtained.
We discuss the building scope, roofing changes, access and supporting information needed for the particular property.
The agreed construction, roofing and interior stages are brought together, with trusted trades involved where required.
Before we begin
Specific advice starts with your property and the work you have in mind.
Suitability depends on the property and the proposed use. An initial enquiry can establish your aims, but the existing space and relevant project requirements need to be considered before a detailed scope is agreed.
Yes. We can discuss the project from the initial building work through to finishing, coordinating electricians, plumbers, plasterers and other trusted trades where they are needed.
Include the location, photographs, any drawings you have and a description of the room you want to create. Let us know whether the proposal includes a dormer and what advice has already been obtained.
Related services
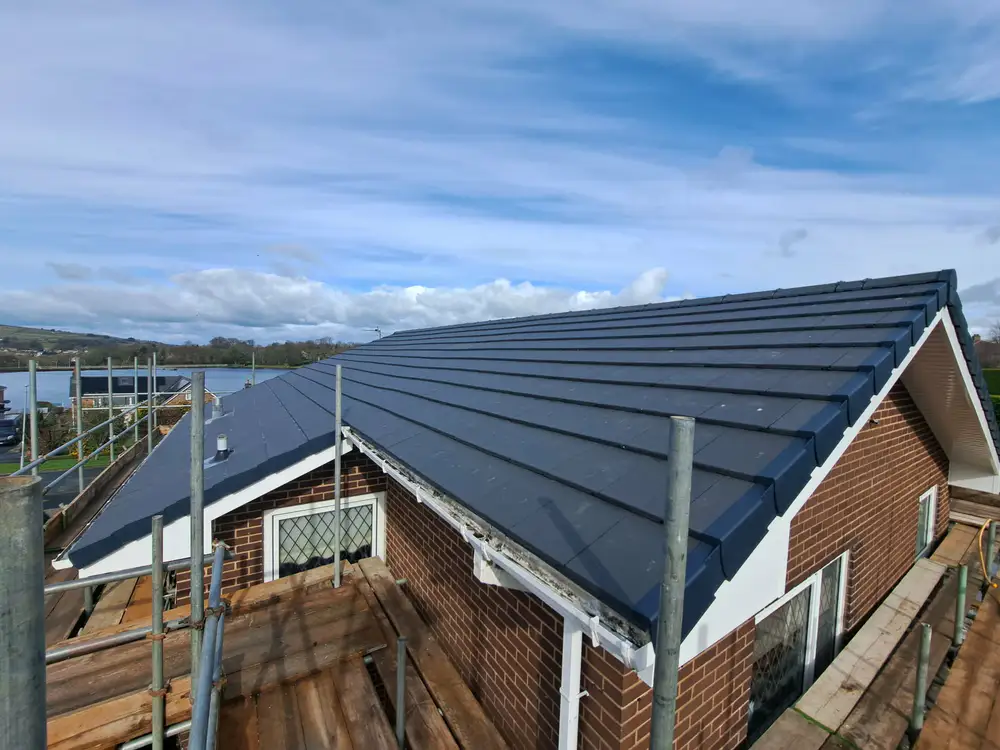
From a specific repair to a complete new roof, we carry out roofing work across Pendle, the Ribble Valley and surrounding areas, alongside our wider building services.
Explore this service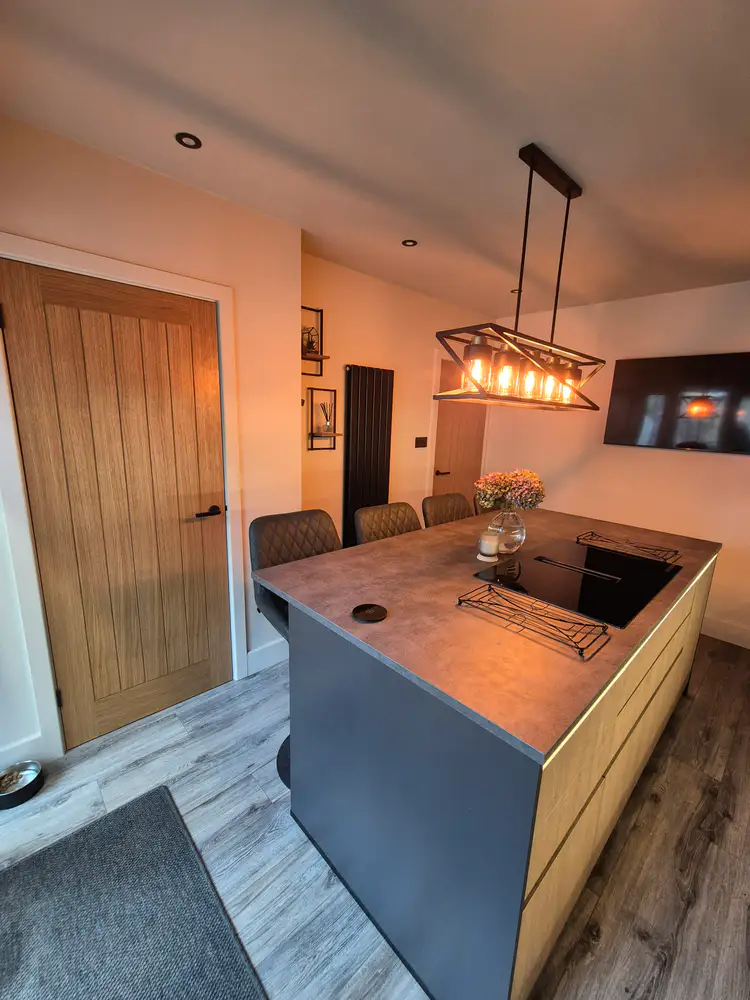
When the rooms you have no longer work for you, considered alterations can create a better connection between them. We coordinate the building work and the finish around it.
Explore this service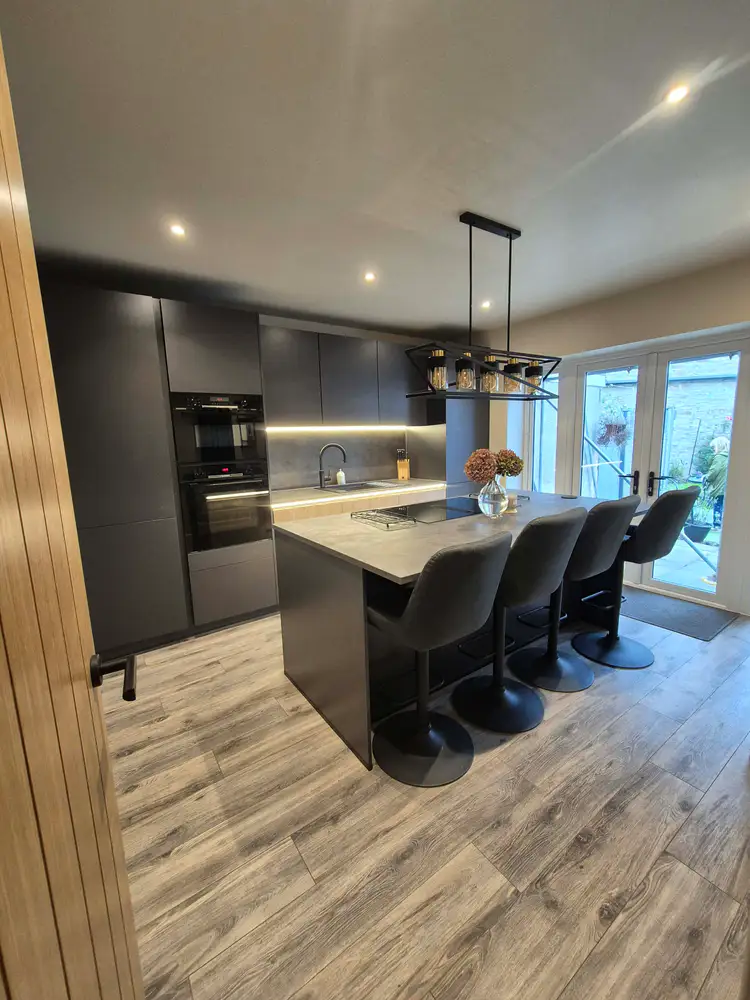
Update one room or rethink the whole property. We manage the building work and bring trusted trades together to move the project towards a finished home.
Explore this serviceBased in Pendle, with projects across the Ribble Valley and surrounding areas.
See every area covered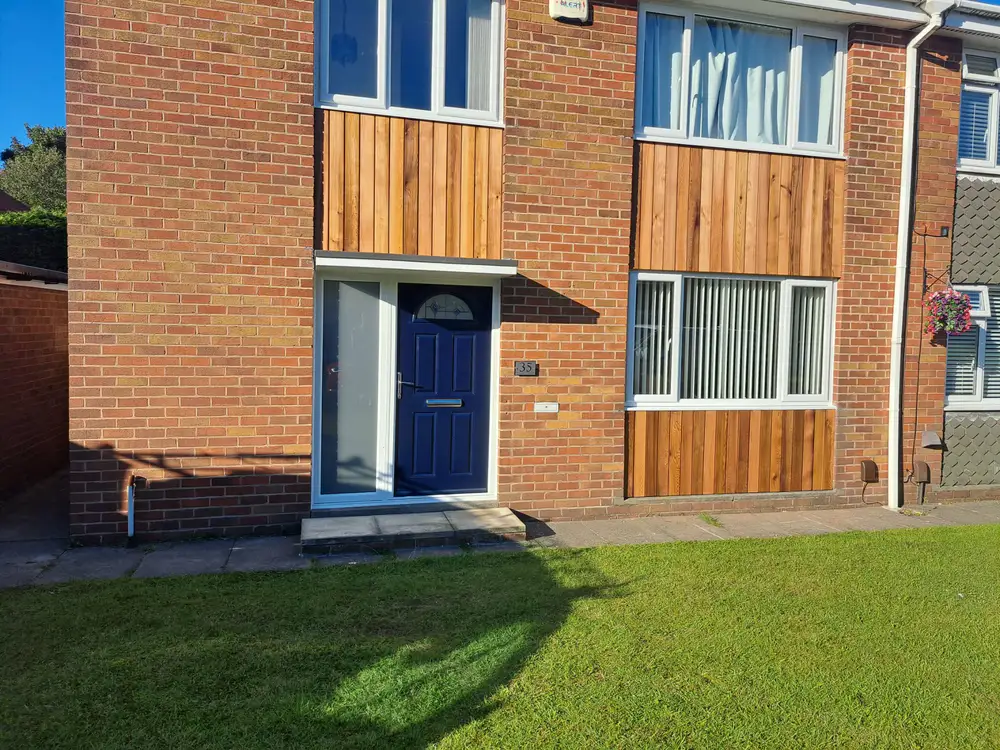
Let’s bring it together
Tell us what you have in mind and the location of the property. We’ll discuss the scope and the next steps.