What needs to work better?
Start with the everyday problem: a kitchen that feels disconnected, an entrance without storage, unused loft space or a roof needing attention. Explain the result you want as well as the work you think is involved.

From an idea to a considered project
You don’t need to have every answer before getting in touch. A few practical details help us understand your home and what you want to achieve.
Tell us about your project
The details that matter
Start with the everyday problem: a kitchen that feels disconnected, an entrance without storage, unused loft space or a roof needing attention. Explain the result you want as well as the work you think is involved.
Include the postcode and any access details that may matter. Let us know whether the work is at the front, rear or upper part of the home, and whether access is shared or restricted.
Tell us whether you have drawings, a specification or other project information. Photographs can be useful in a follow-up conversation. You do not need to send every document in the first enquiry.
Think about the building shell and the work needed to make the space usable: plumbing, electrics, insulation, plastering and other finishing. We can discuss the trades involved as part of the wider scope.
Mention any practical constraints, such as living in the property while work takes place or coordinating with another project. Availability and a programme need to be agreed after the scope is understood.
Requirements depend on the building and proposal. Drawings, permissions, inspections and specialist input should be identified before the relevant work begins. Local council planning information can be a useful starting point.
A complete approach
A new space rarely stands alone. An extension may change the kitchen, a loft conversion may affect access on the floor below, and an exterior improvement may involve roofline or drainage details. Describing those connections makes the initial discussion more useful.
Our role is to bring the building stages and supporting trades together around the agreed project. Explore the relevant service pages to see the sort of work we can discuss, then tell us what you have in mind.
Related services
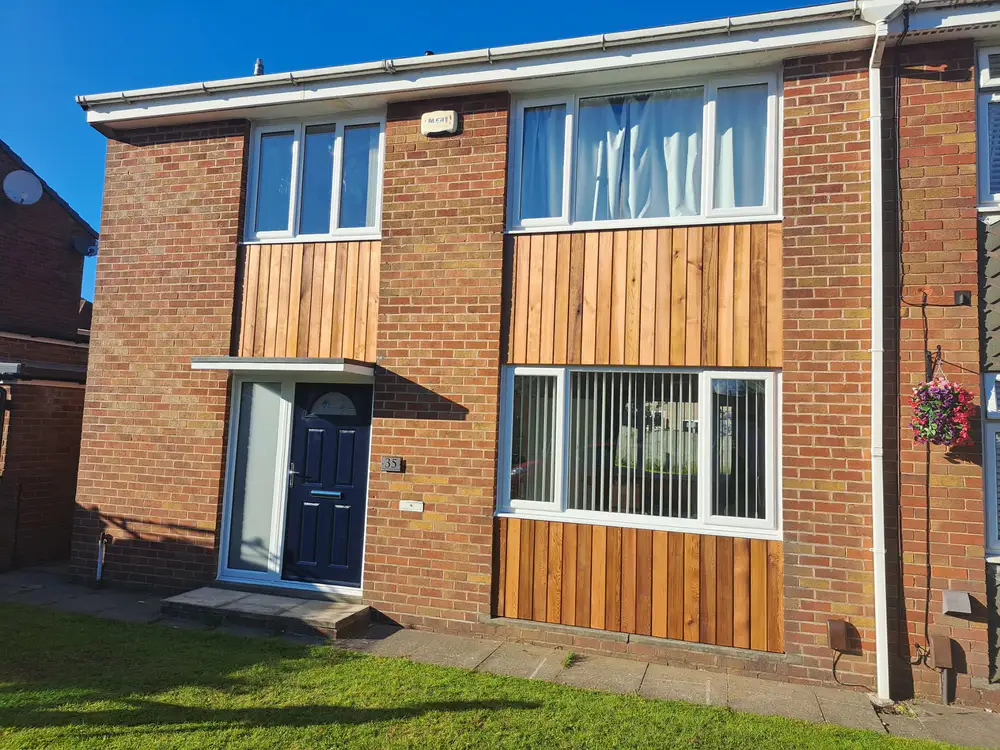
A well-considered extension can change how your whole home works. We bring the building work and finishing stages together around the space you want to create.
Explore this service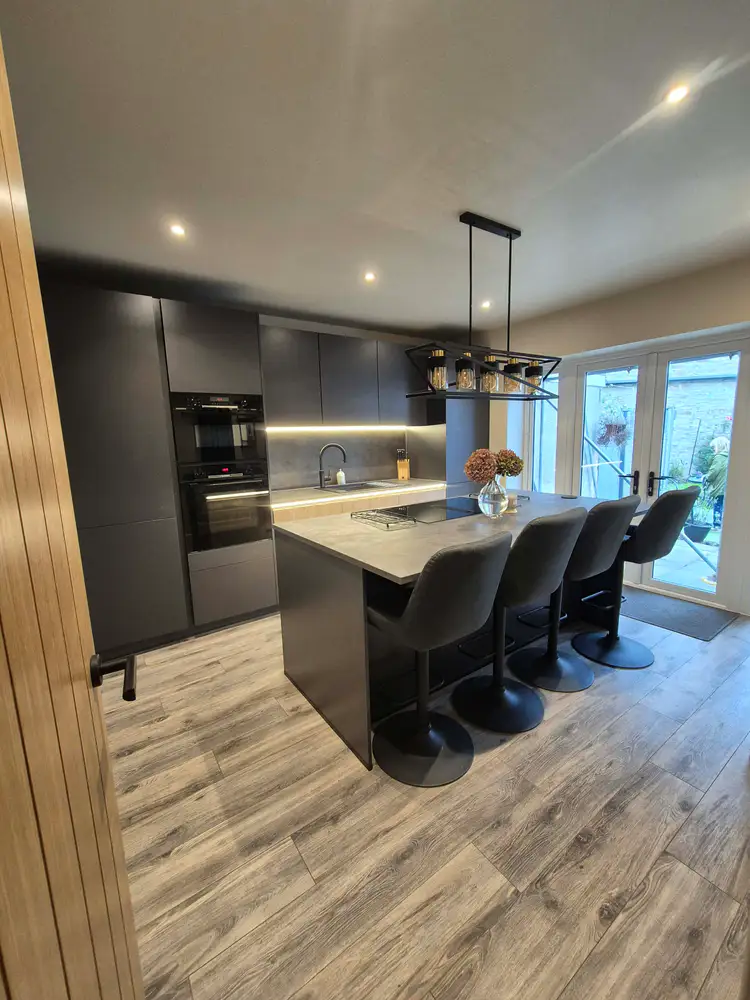
Update one room or rethink the whole property. We manage the building work and bring trusted trades together to move the project towards a finished home.
Explore this service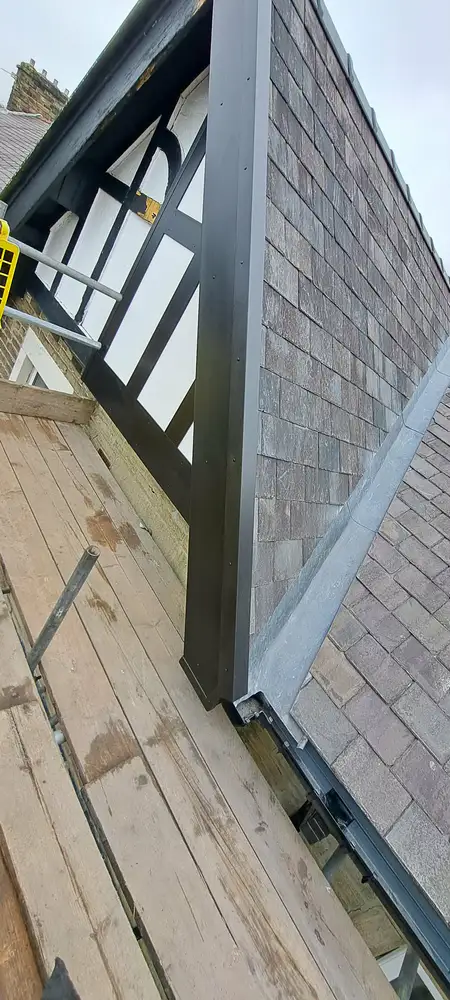
Make better use of the space you already have. We can manage dormer and loft conversion projects from the building work through to the finishing stages.
Explore this service
Let’s bring it together
Tell us about the property, the work you have in mind and where you are in the planning process.