Foundations & structure
The initial building work is discussed in relation to the proposed room, its position and the requirements of the site and intended use.

Pendle & the Ribble Valley · Outdoor living
Bring a new room to the garden. Create extra space for working, relaxing or spending time together. We can manage a purpose-built garden room from the foundations through to the finishing details.
Tell us about your project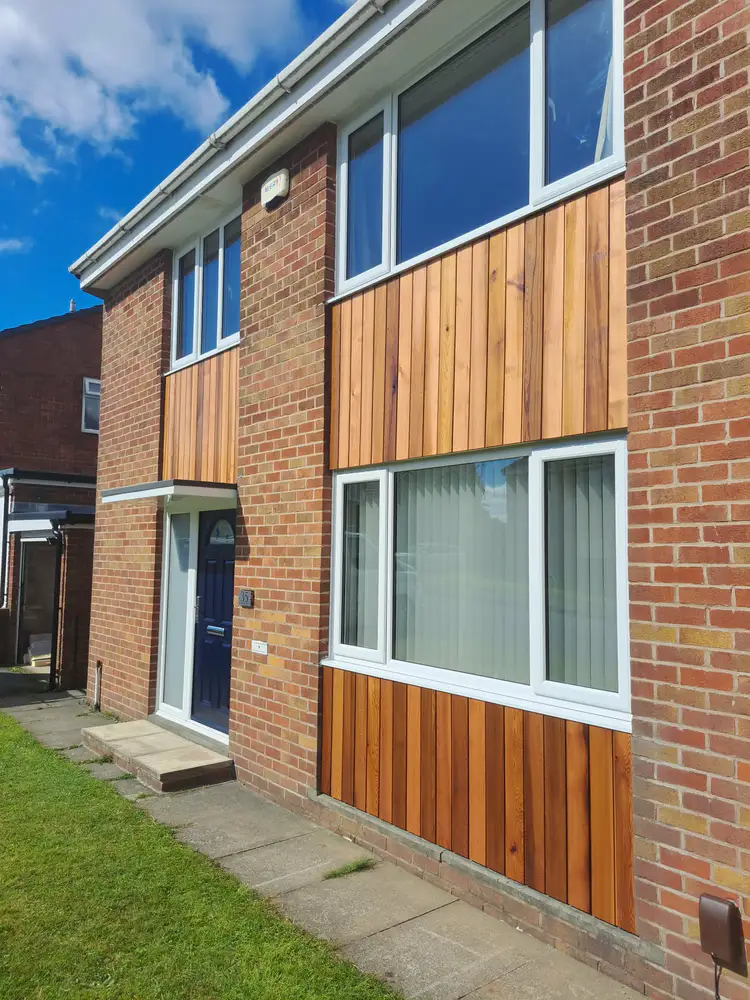
A little space of your own
A garden room can give a different part of everyday life its own place: a quieter workspace, somewhere to spend time with friends or a flexible room away from the main house. We discuss the intended use before looking at the construction, because that purpose shapes the layout, finish and services the project needs.
A Coffey Roofing & Construction can manage foundations, the building structure, insulation, electrics, plastering and finishing as part of the agreed scope. Our role is to bring those stages together, including the trusted trades needed for the project. We also consider the practical relationship between the proposed building, the garden and the existing home.
The details that matter
The initial building work is discussed in relation to the proposed room, its position and the requirements of the site and intended use.
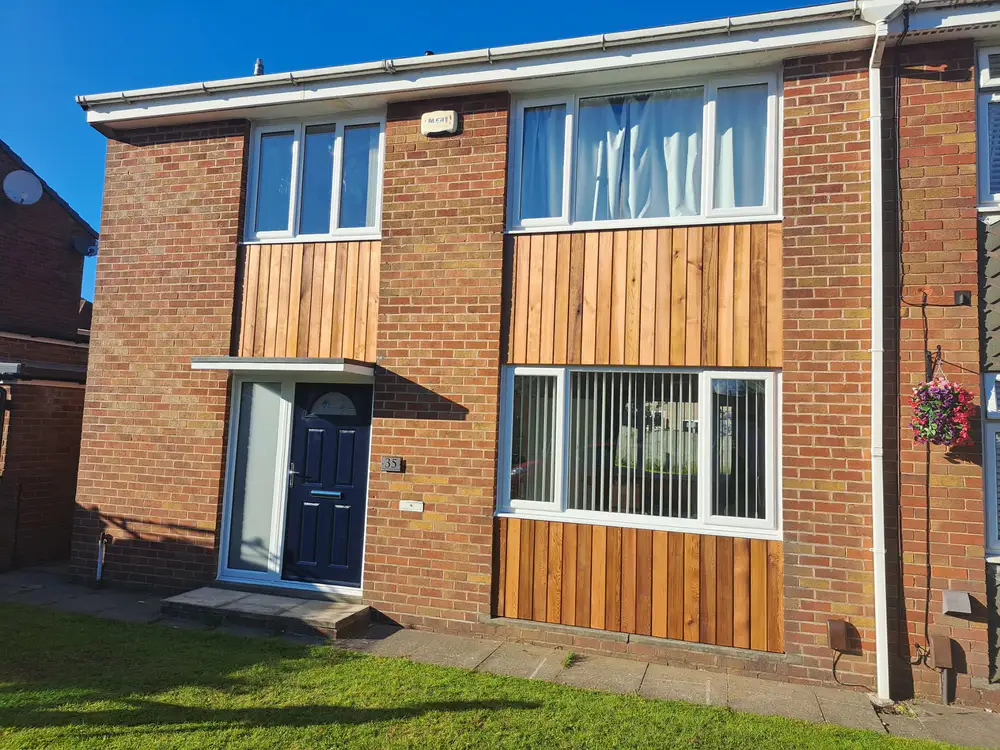
We can bring roofing and exterior work into the same scope, including cladding where it is part of the agreed design.
Insulation, plastering and interior completion can be coordinated around the type of room you want to create and the finish you have in mind.
Lighting, power and other electrical needs can be discussed with the appropriate trade as part of the overall building project.
Your home. Your plans.
We bring the building work and the supporting trades together around the requirements of your project. Share your ideas, your location and any drawings you already have.
How we workSend photographs of the garden, the property location and a description of how you want to use the new room.
We discuss position, access, structure, services and finishing, alongside any property-specific requirements that need to be addressed.
The construction and supporting trades are coordinated around the agreed scope, helping bring the outdoor space into everyday use.
Before we begin
Specific advice starts with your property and the work you have in mind.
We can discuss foundations, structure, insulation, electrical work, plastering and finishing as one project. The exact scope is agreed around the building and the way you intend to use it.
A workspace is one possible use. Tell us how you plan to use the room, including the equipment and day-to-day activities it needs to accommodate, so these can inform the project discussion.
You do not need a finished design. Photos, a rough idea of size and position, and your intended use are helpful. Any drawings or advice already obtained should be shared, as requirements depend on the site and proposal.
Related services
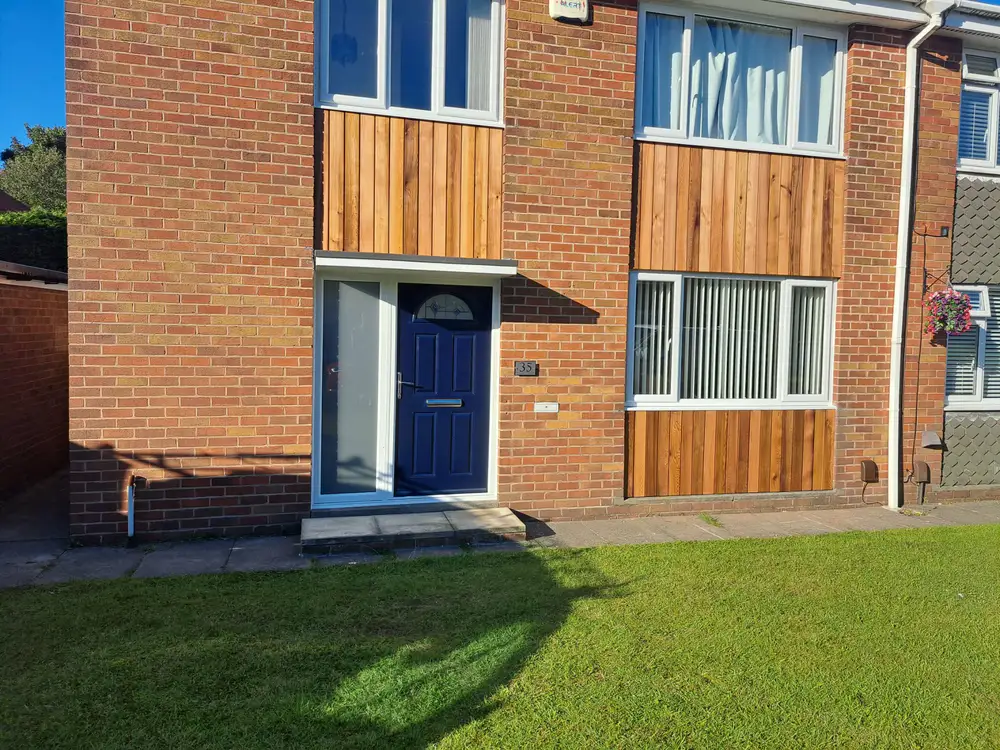
From a better entrance to a bigger living space, we help turn the changes you have in mind into a considered building project with one point of contact.
Explore this serviceUpdate the appearance of your property with cladding and external improvements, bringing the individual finishes together as part of the same considered project.
Explore this service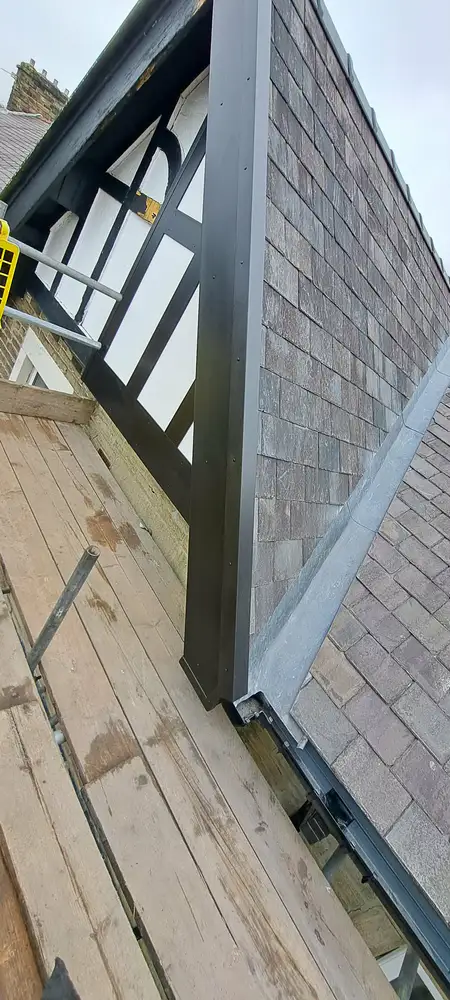
Whether you are planning a new addition or looking at an existing roof, we can discuss flat roofing as a standalone project or part of the wider building work.
Explore this serviceBased in Pendle, with projects across the Ribble Valley and surrounding areas.
See every area coveredLet’s bring it together
Tell us what you have in mind and the location of the property. We’ll discuss the scope and the next steps.