A separate place to work or relax
Define the room’s intended use, year-round expectations and service needs before choosing the structure and finish.
Explore garden rooms
Space to settle into
An extension or garden room should feel useful long after the building work is finished. Start with the room you need, how you will reach it and how it connects to the rest of your home.
Tell us about your project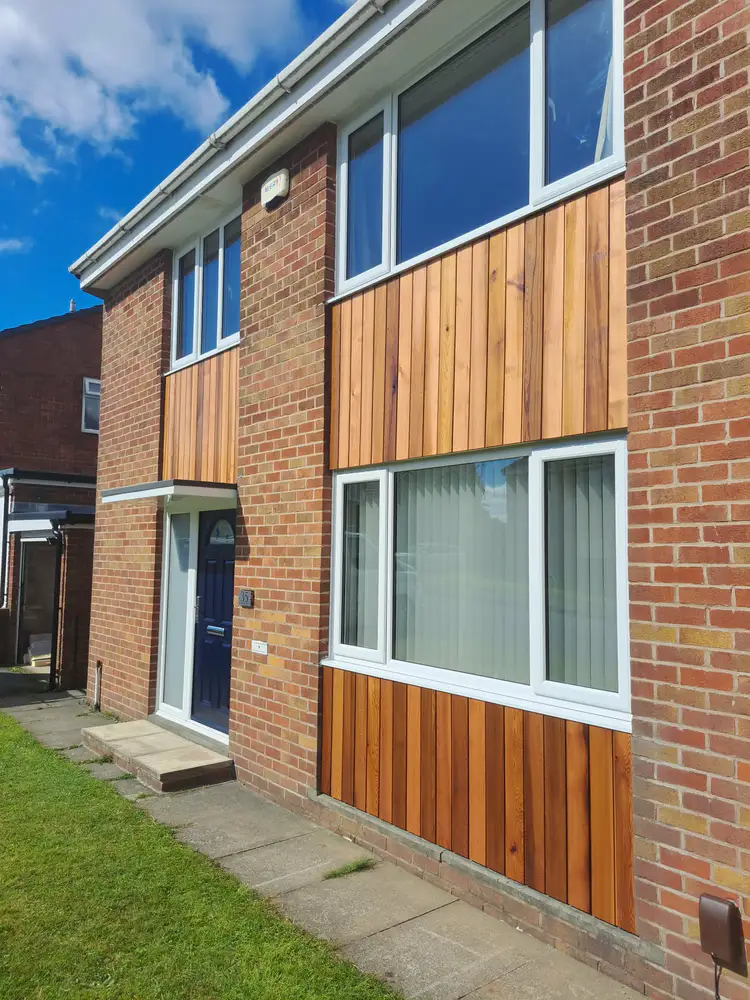
Working in Trawden
For Trawden building projects, A Coffey can take care of the construction and coordinate the trades needed to make the space ready to use. A garden room may need a suitable base, insulation, electrics and internal finishing; an extension also needs careful connections to the existing structure and services.
Before settling on a finish, it helps to consider deliveries, storage of materials and access for the building work. If your garden has a narrow entrance or the property remains occupied, include that information in the first conversation. It lets us discuss a practical approach alongside the look of the finished room.
The details that matter
Define the room’s intended use, year-round expectations and service needs before choosing the structure and finish.
Explore garden roomsConnect the new accommodation to the home with thought for circulation, roof details and the spaces either side.
Explore home extensionsDiscuss cladding, roof edges and surrounding external work as part of a consistent overall appearance.
Explore cladding & external works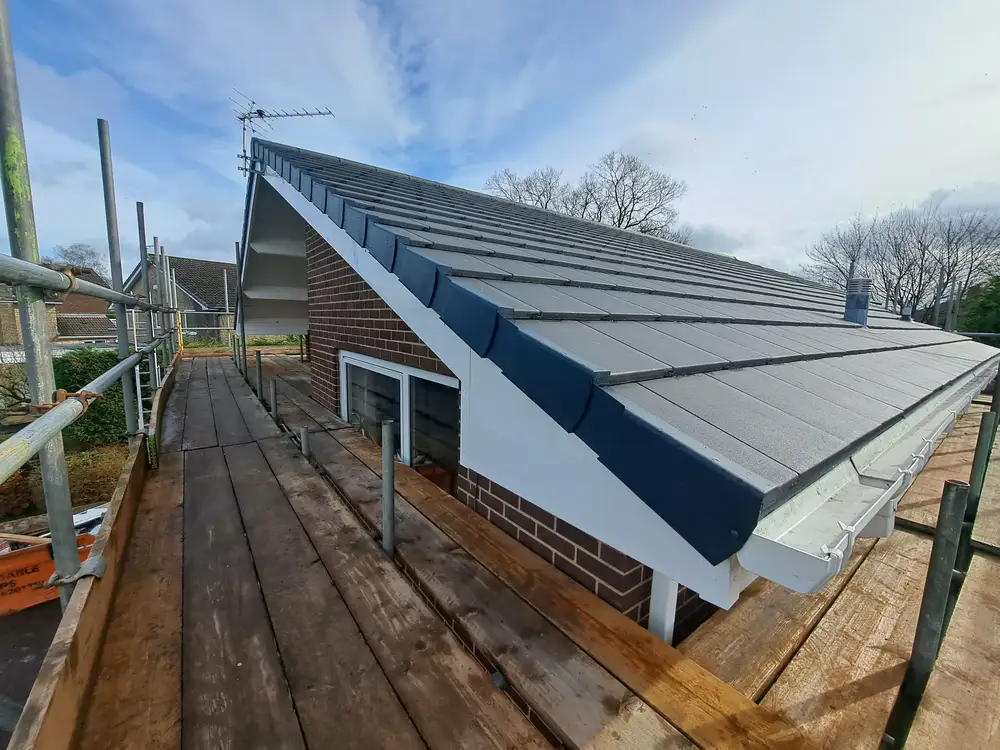
Your home. Your plans.
Pendle publishes the Trawden Forest Neighbourhood Plan and its area map. They provide local context to explore with the relevant adviser when developing a building proposal for your address.
Before we begin
Specific advice starts with your property and the work you have in mind.
Yes. We can coordinate those trades as part of an agreed scope, rather than stopping at the outside structure.
That depends on how the room will be used, the available space and the property. We can discuss the building implications of both options.
Photographs are useful for an initial discussion. Measurements, specifications and a closer look at the site may be needed before a detailed quotation.
Related services
Create extra space for working, relaxing or spending time together. We can manage a purpose-built garden room from the foundations through to the finishing details.
Explore this service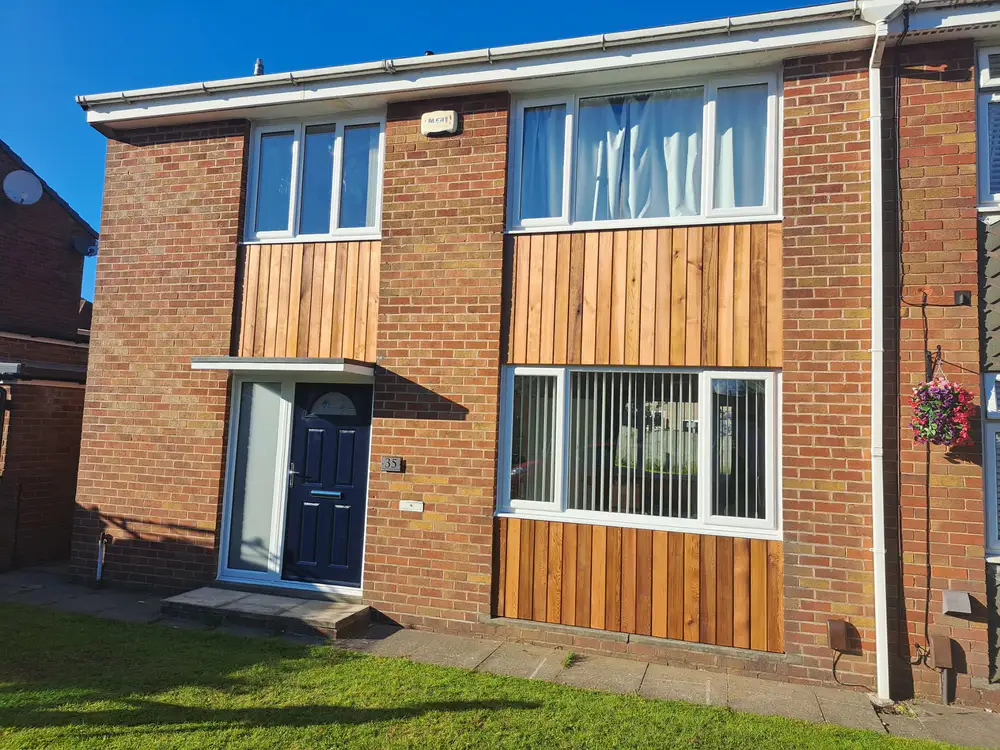
A well-considered extension can change how your whole home works. We bring the building work and finishing stages together around the space you want to create.
Explore this serviceUpdate the appearance of your property with cladding and external improvements, bringing the individual finishes together as part of the same considered project.
Explore this serviceBased in Pendle, with projects across the Ribble Valley and surrounding areas.
See every area covered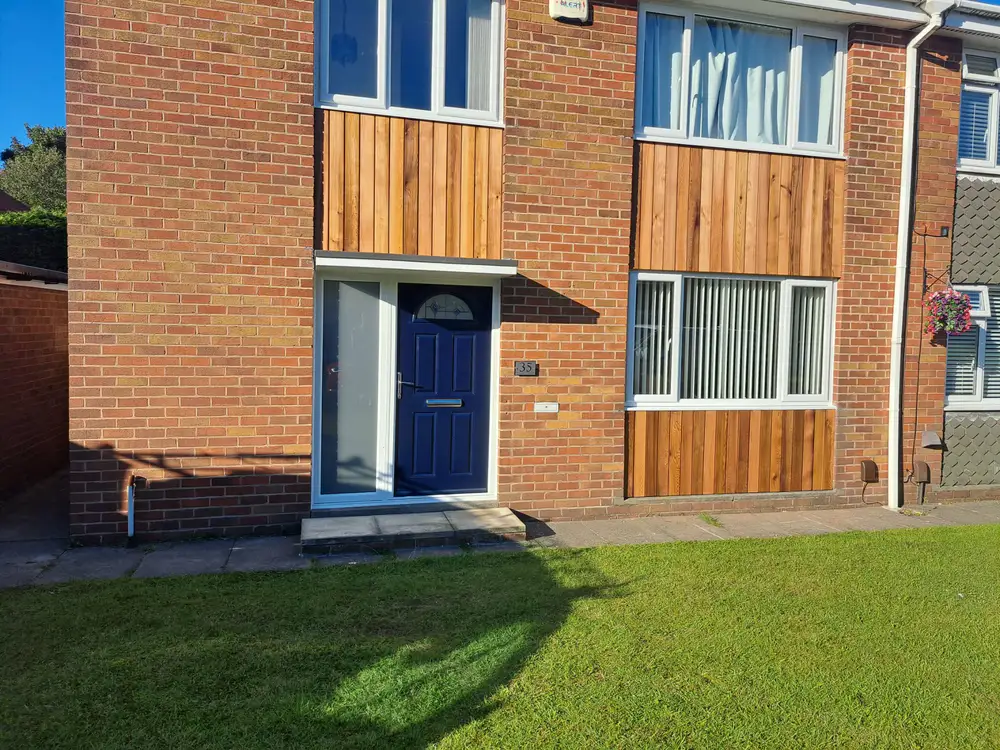
Let’s bring it together
Share the property location, your ideas and any plans you have. We’ll discuss how we can bring the work together.