The new building space
Construction of the extension is considered alongside the existing property, its access and the practicalities of carrying out the work.
Pendle & the Ribble Valley · Building
A bigger home. A better way to live. A well-considered extension can change how your whole home works. We bring the building work and finishing stages together around the space you want to create.
Tell us about your project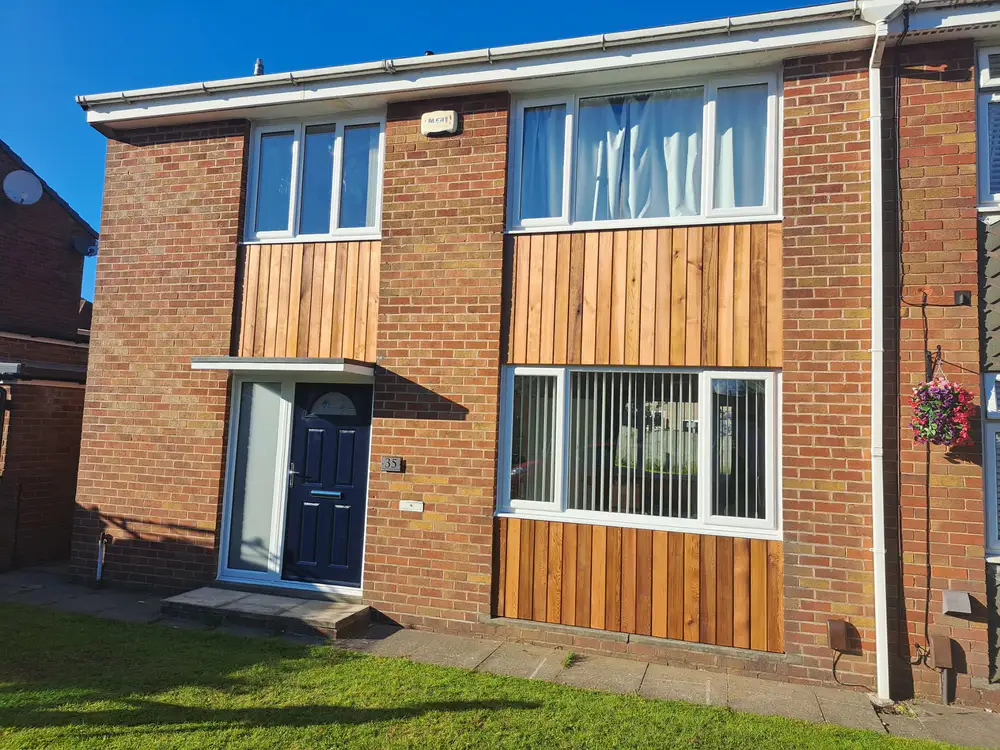
Room for what comes next
An extension should do more than add floor space. It might give you room for a kitchen where everyone can gather, a dining area connected to the garden or a more flexible family layout. We discuss how the proposed space will relate to the existing house, so the work is approached as one connected project.
A Coffey Roofing & Construction can manage the construction and coordinate the electricians, plumbers and plasterers needed for the agreed finish. If you have plans, we can use them as a starting point. If you are earlier in the process, we can discuss the building scope and the information needed to move the project forward.
The details that matter
Construction of the extension is considered alongside the existing property, its access and the practicalities of carrying out the work.
Openings and internal changes often form part of an extension. We include those connections in the conversation rather than treating the new space in isolation.
Our building and roofing background allows us to discuss the outer finish, including roof work and cladding where these are part of the design.
Supporting trades, plastering and finishing can be coordinated so the project moves from its construction stages towards a usable part of the home.
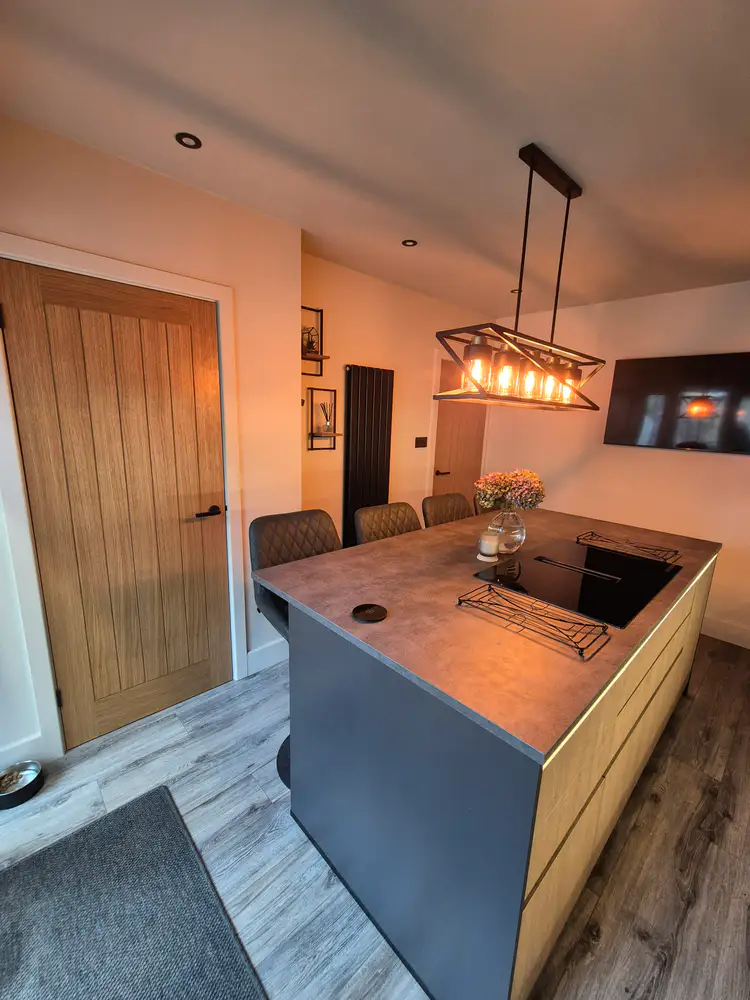
Your home. Your plans.
We bring the building work and the supporting trades together around the requirements of your project. Share your ideas, your location and any drawings you already have.
How we workTell us how the extension should improve everyday life, and share the address, photographs and any available drawings.
We discuss the building work, internal alterations and finishing requirements, along with any specialist information the project needs.
The agreed construction and supporting trades are coordinated as parts of the same project, with one point of contact.
Before we begin
Specific advice starts with your property and the work you have in mind.
Yes. If the proposed space includes a kitchen or changes to the existing kitchen layout, we can discuss that as part of the overall project and coordinate the associated trades.
You can contact us before everything is finalised. Existing plans are helpful for discussing a detailed scope, but an initial conversation can establish what you want to achieve and what information is still needed.
Requirements depend on the property and the proposed work. We can discuss the building scope and identify where drawings, approvals or specialist input need to be addressed before the relevant work begins.
Related services
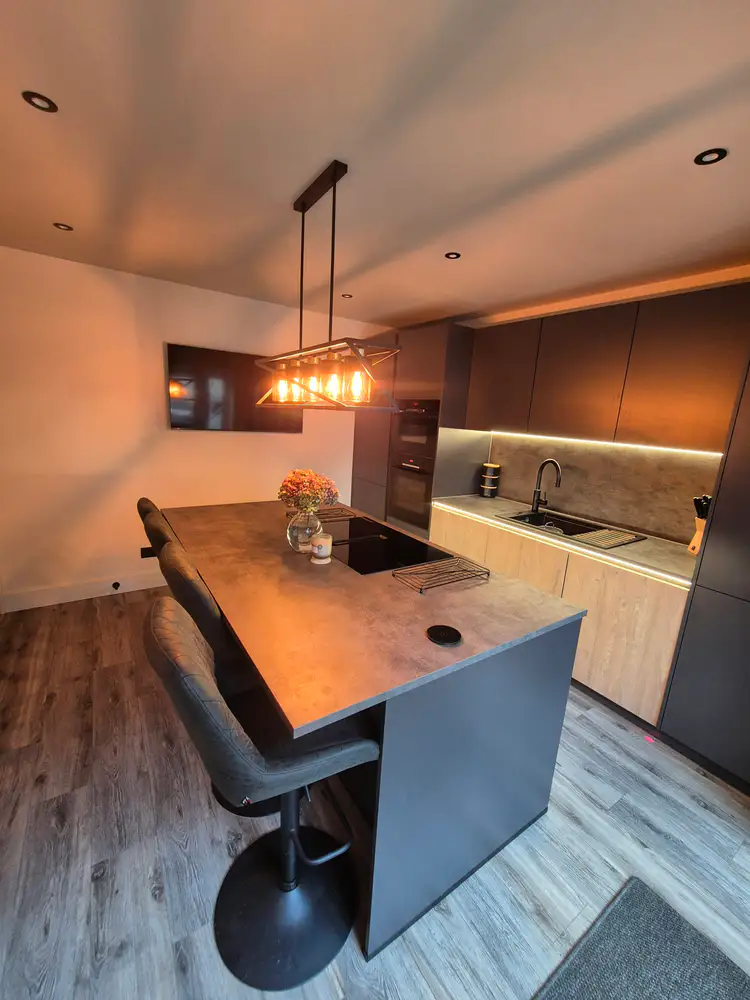
More room to cook, sit, talk and spend time together. We coordinate the building and supporting trades behind a kitchen renovation, with your finished layout in mind.
Explore this serviceWhen the rooms you have no longer work for you, considered alterations can create a better connection between them. We coordinate the building work and the finish around it.
Explore this service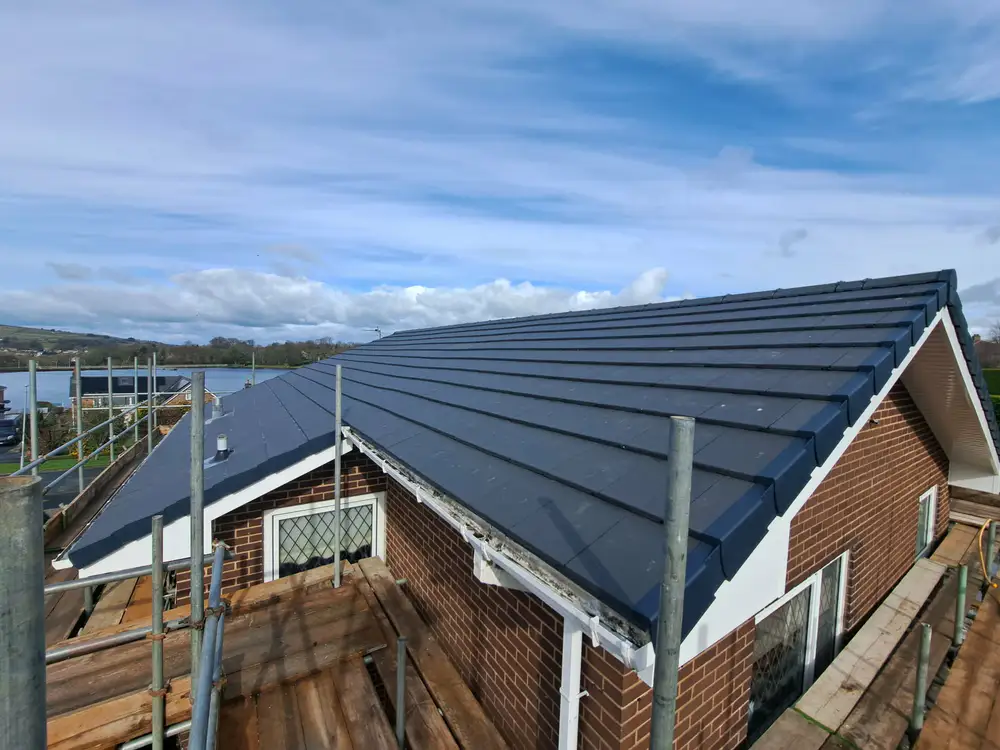
From a specific repair to a complete new roof, we carry out roofing work across Pendle, the Ribble Valley and surrounding areas, alongside our wider building services.
Explore this serviceBased in Pendle, with projects across the Ribble Valley and surrounding areas.
See every area covered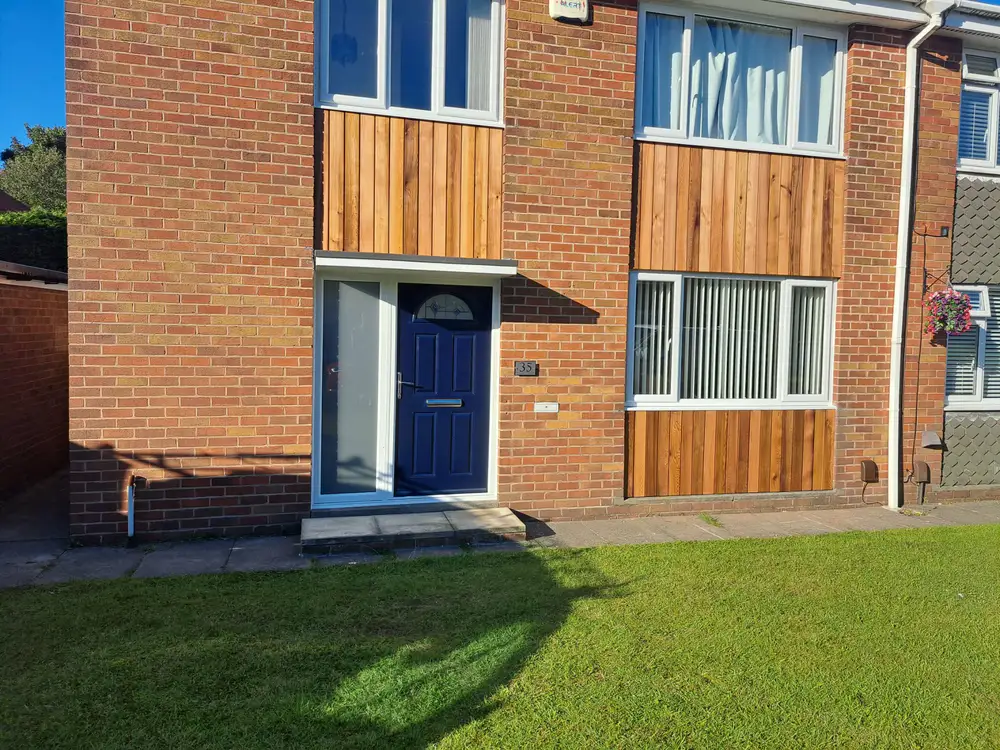
Let’s bring it together
Tell us what you have in mind and the location of the property. We’ll discuss the scope and the next steps.