Layout & room alterations
If the kitchen project involves changes to the building, we can discuss those alongside the room renovation and identify the relevant property-specific requirements.
Pendle & the Ribble Valley · Renovations
A kitchen made for living in. More room to cook, sit, talk and spend time together. We coordinate the building and supporting trades behind a kitchen renovation, with your finished layout in mind.
Tell us about your project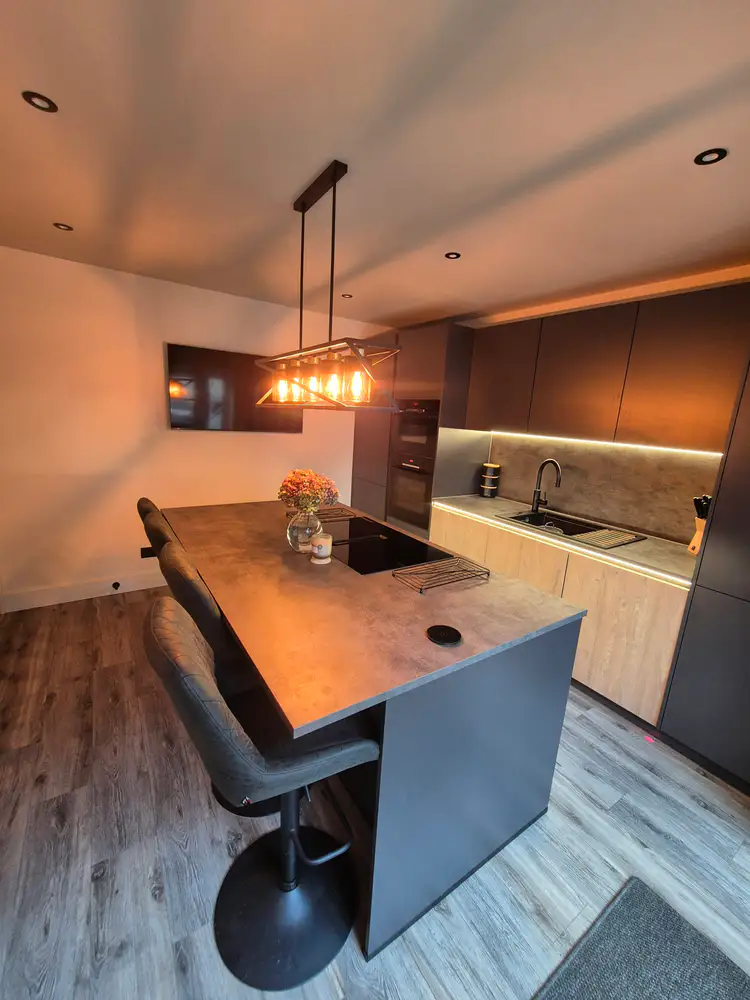
The heart of everyday life
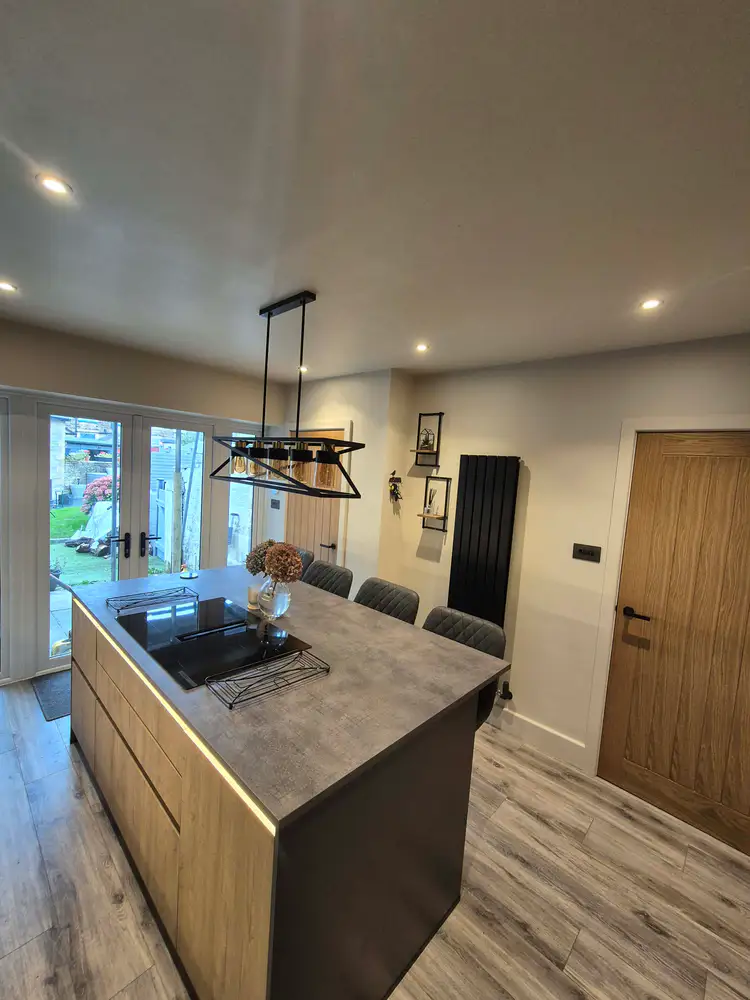
A kitchen renovation is often about more than replacing units. You might want to connect the room to a dining area, make better use of an awkward layout or combine the work with an extension. We start by discussing how you use the room now and what you want the new kitchen to make possible.
The building work, plumbing, electrics and finish need to fit the proposed kitchen layout. We can coordinate those different parts of the project with our trusted trades, using any plans or specifications you already have. That helps bring the practical work behind the kitchen into the same conversation as the look of the finished room.
The details that matter
If the kitchen project involves changes to the building, we can discuss those alongside the room renovation and identify the relevant property-specific requirements.
We bring the supporting trades into the agreed scope so their work can be considered in relation to the kitchen plan and intended use.
Plastering and associated finishing can be included in the wider project, taking account of the condition of the existing room and the proposed changes.
Where the kitchen joins a dining room, hallway or new extension, we can discuss the adjoining work needed for the spaces to feel connected.
Your home. Your plans.
We bring the building work and the supporting trades together around the requirements of your project. Share your ideas, your location and any drawings you already have.
How we workSend existing photographs, any proposed layout and the details of what needs to change beyond the kitchen itself.
We discuss construction, services and finishing alongside any supplier information or decisions that affect the project.
The building work and trusted supporting trades are organised around the agreed scope, with one point of contact.
Before we begin
Specific advice starts with your property and the work you have in mind.
Yes. We can discuss the extension, internal alterations and kitchen-related work as one project. Sharing the overall plan helps establish how the new and existing spaces need to connect.
Yes. A supplier layout, drawings and specifications are useful starting points. Tell us which elements have already been arranged and what building or trade coordination you want us to provide.
Consider how the room will be used, whether the layout is changing and whether adjoining spaces need work. Photos, plans and details of any items already selected help make the discussion more specific.
Related services
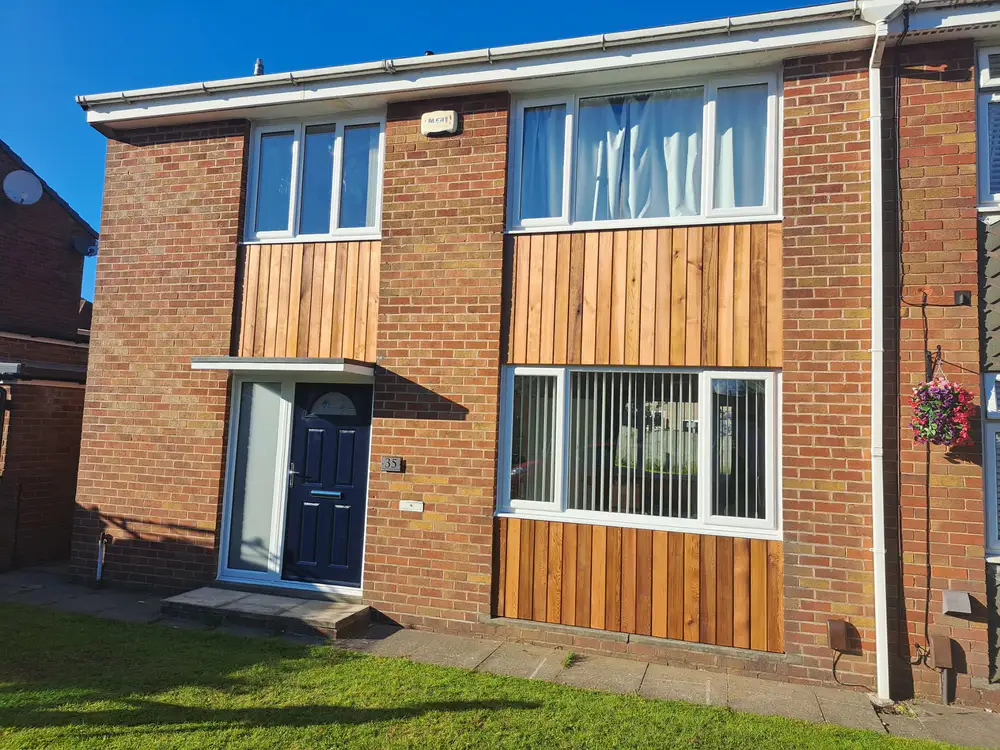
A well-considered extension can change how your whole home works. We bring the building work and finishing stages together around the space you want to create.
Explore this service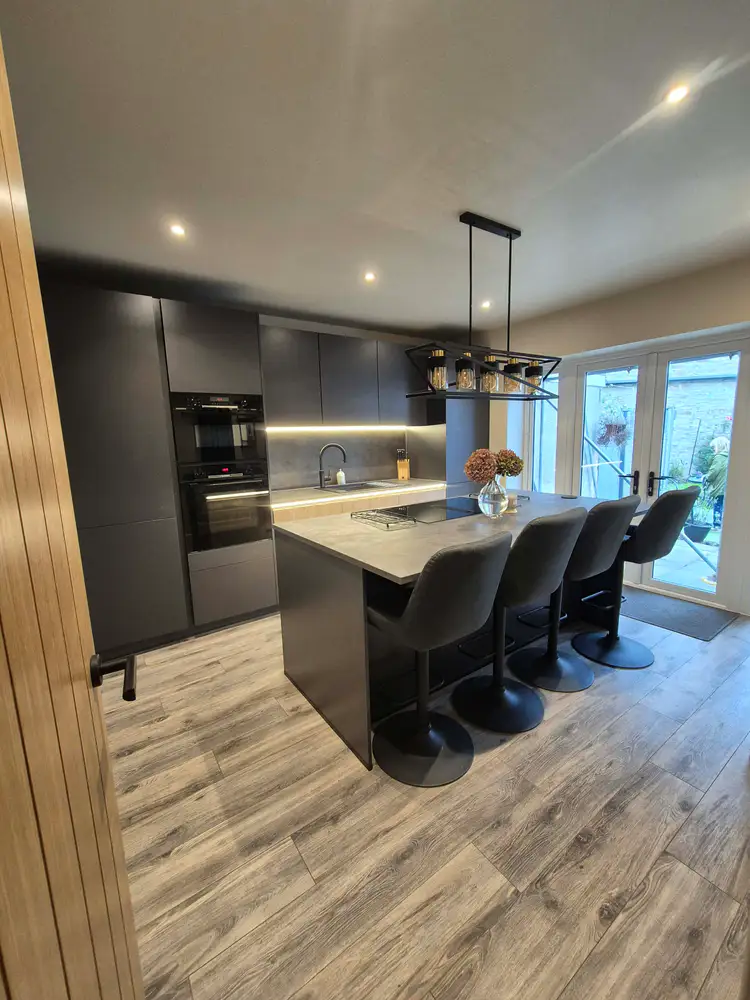
Update one room or rethink the whole property. We manage the building work and bring trusted trades together to move the project towards a finished home.
Explore this service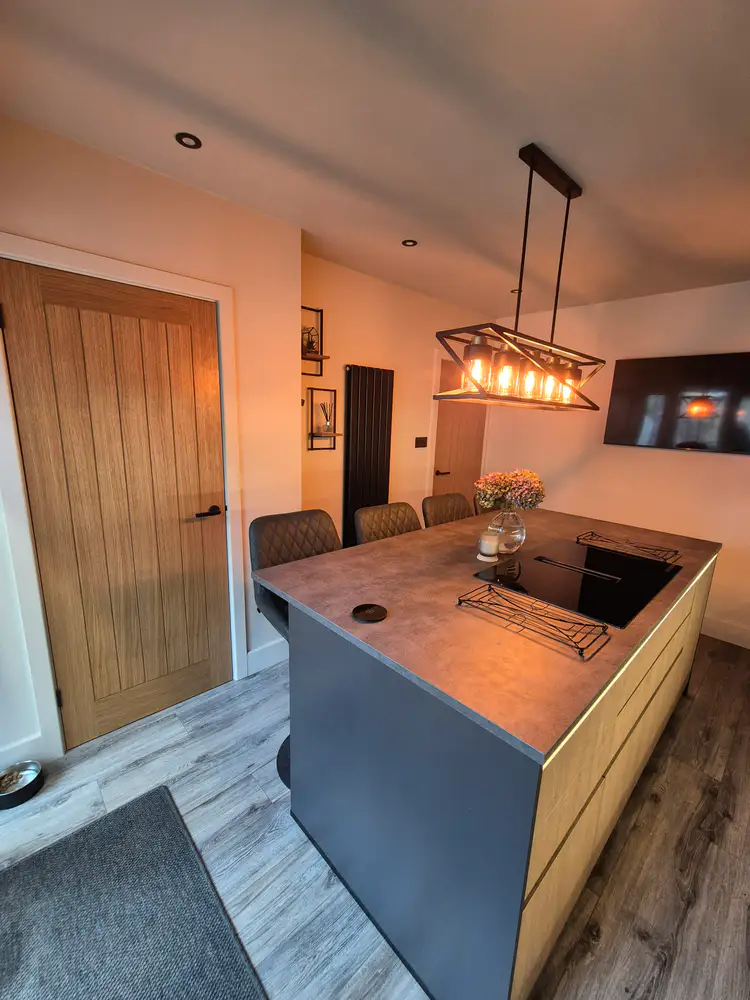
When the rooms you have no longer work for you, considered alterations can create a better connection between them. We coordinate the building work and the finish around it.
Explore this serviceBased in Pendle, with projects across the Ribble Valley and surrounding areas.
See every area covered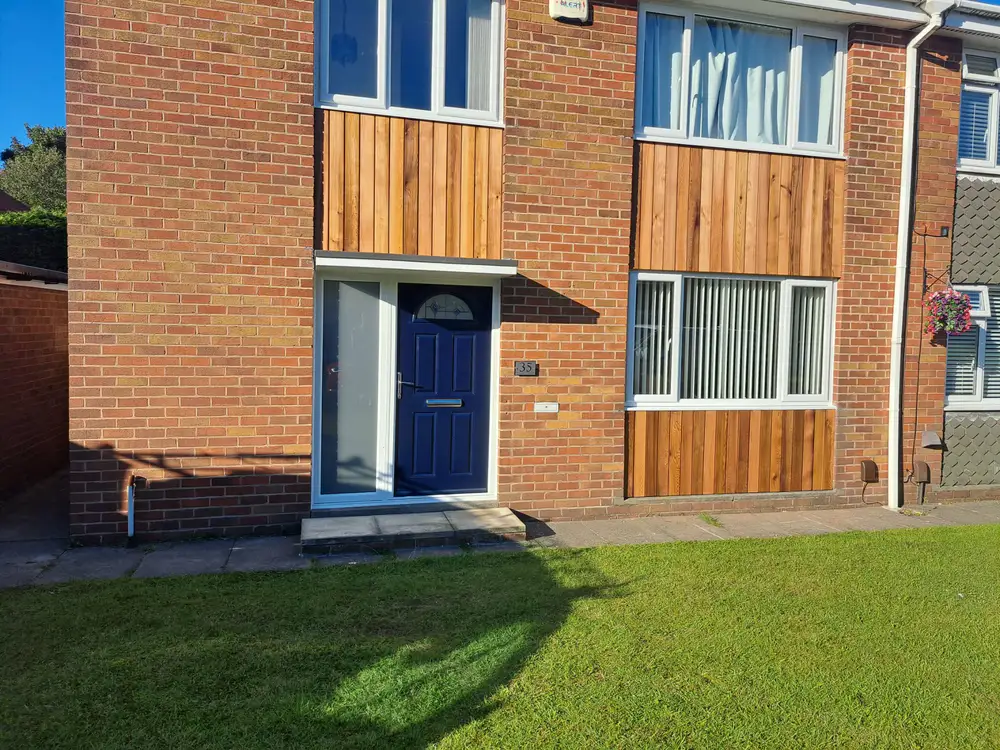
Let’s bring it together
Tell us what you have in mind and the location of the property. We’ll discuss the scope and the next steps.